01
Kitchen Remodeling
Layouts, light, and work zones planned so cooking, cleanup, and conversation share one calm room.
Read MoreHome Improvement
GAHome Advisor plans kitchens, baths, paint, floors, windows, and outdoor rooms so the house you already live in works more calmly. Scopes are written before finishes are ordered, and every surface is chosen for the way the room is actually used.




About Us
Our mission is to make home improvement legible. We translate a tired kitchen, a damp bath, or a drafty window into a written plan with samples, a sequence, and a clear list of what is not included.
We picture homes where prep light, storage, and floors agree with each other, and where a household can host, cook, and rest without working around the building.
We value plain language, samples seen in real light, pauses when a wall reveals a surprise, and finishes that can be cleaned on an ordinary Tuesday.
Our Services
Six practices cover the improvements households ask for most. Each one starts with the room, then the materials, then the sequence.
Layouts, light, and work zones planned so cooking, cleanup, and conversation share one calm room.
Read MoreShowers, vanities, and ventilation refreshed so the room stays dry, bright, and easy to use.
Read MoreColor, sheen, and surface prep chosen so walls, trim, and ceilings wear well between refresh cycles.
Read MoreWood, tile, and resilient floors set on a sound base, with transitions that meet every doorway cleanly.
Read MoreOpenings that keep weather out, let daylight in, and make rooms quieter without shrinking the view.
Read MoreDecks, patios, and covered entries planned as rooms, with drainage, shade, and a clear path inside.
Read MoreOur Team
Design, sequencing, kitchens, carpentry, color, baths, client notes, and outdoor rooms each have a lead.

Why Households Stay
Improvement work feels lighter when the order is known: protect what stays, open only what must be opened, and lock finishes while there is still time to change your mind.
Inclusions and exclusions live in the same note.
Color and metal are judged in your own light.
One room stays usable while another is open.
Hidden conditions stop the work until you choose.
Pricing
Compare a single room, two connected rooms, or a whole-home finish map. Figures are planning packages, not a checkout.
A planning package for households who want the scope written before finishes are ordered.
A planning package for households who want the scope written before finishes are ordered.
A planning package for households who want the scope written before finishes are ordered.
The kitchen plan named every drawer before anyone ordered a cabinet. Cooking during the work was inconvenient for a short stretch, then the new landing by the sink made weekday dinners simpler than the old room ever did.

We wanted a shower that did not spray the floor. The bath lead talked about slope and the fan before tile. The room dries overnight now, and the vanity light is finally kind in the morning.

Color samples sat in our living room for days, which felt slow until the finished walls matched both daylight and lamps. The floor transition at the hall is the detail guests notice without knowing why the rooms feel finished.

Questions
Straight answers about starting a room, locking finishes, and what the packages include.
It begins with the room you use most and the problem you can already name: dim prep light, a shower that never dries, a floor that creaks, or a draft at a window. Share that through the contact form or by email. A project advisor replies with questions about how the household lives in the space before anyone talks about a product line.
A few photos in daylight, a rough list of what must stay, and a note about who uses the room are enough to start. Exact brand names can wait. If you already have measurements, send them, and say whether they include trim. Mention earlier leaks or soft floors even if they seem resolved.
Samples are reviewed in the room, not only under showroom lamps. When you approve a cabinet finish, a paint sheen, a floor, or a metal, that choice is written into the scope. A later change is written too, especially if goods have already been ordered.
Yes. The Whole Home package is meant for connected rooms that should share floors, trim, and color. A single tired bath can stay on the Essential package. The right depth depends on how many surfaces have to agree with each other.
Work in that spot pauses. You see the condition and the options: repair, replace, or leave it and change the scope. Covering a problem because the calendar is tight is not how these projects are run.
No. Forms ask for a name, an email address, the subject of the note, and a short message where a message is needed. The site does not publish a telephone number or a street address.
How We Work
Four steps keep a home improvement from turning into a pile of samples with no order.
We listen for how the room is used, what must stay, and which problem is worth solving first.
Layouts, samples, and a scope with exclusions are written before goods are ordered.
Protection, prep, and finishes follow the sequence so one part of home life can continue.
We review the room against the notes, list touch-ups, and leave care instructions for the finishes.
From the Studio
Each note is a real kind of improvement: a kitchen that needed a landing, a bath that needed to dry, a floor that needed a clean threshold.
View Projects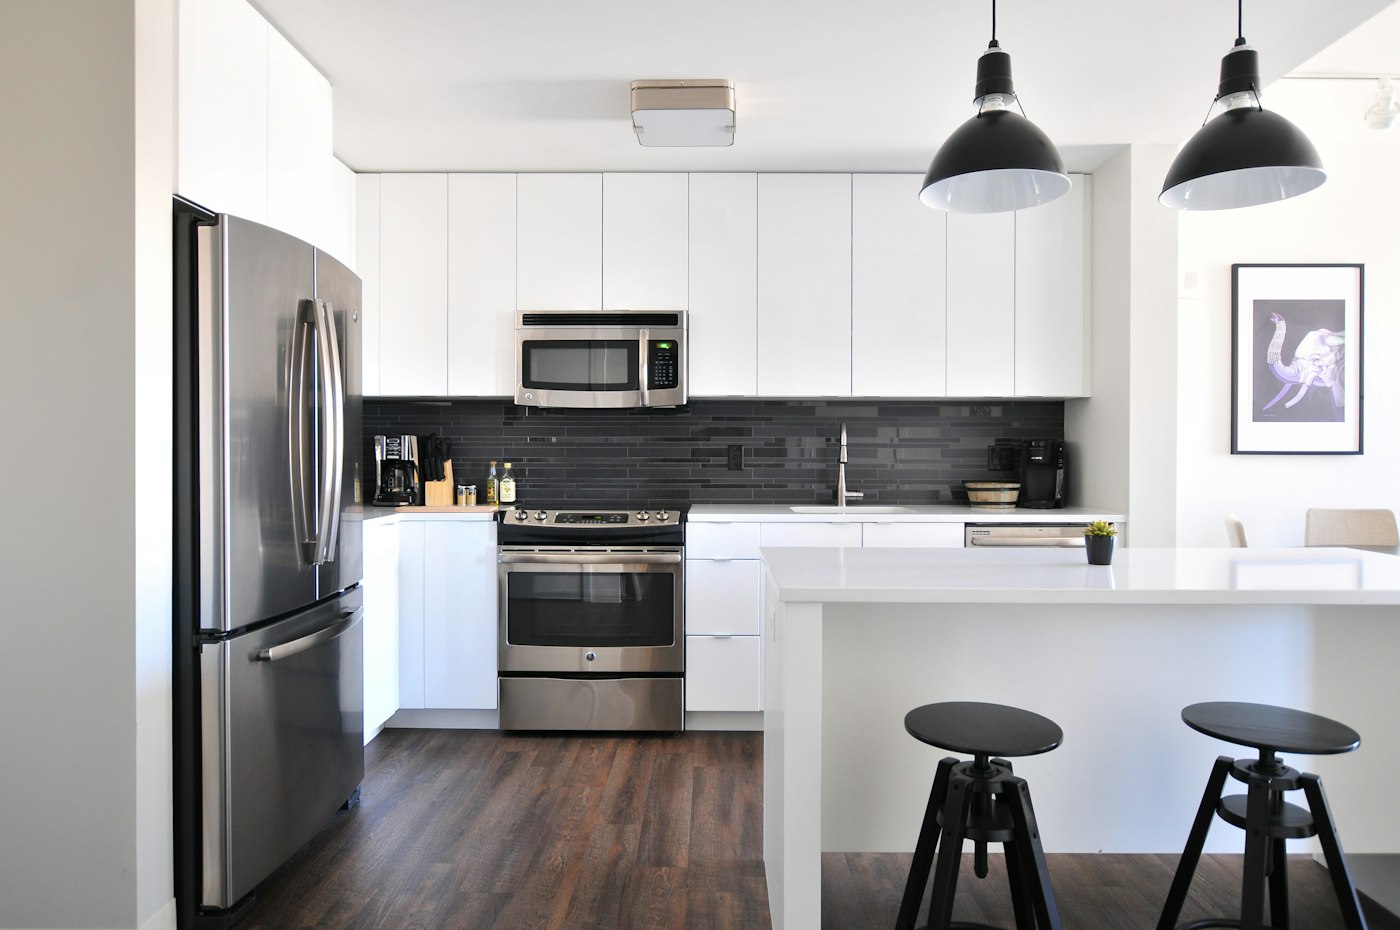
A closed, dim kitchen became a single work run with a pale island, a dark tile backsplash, and pendants set over the place people actually stand.
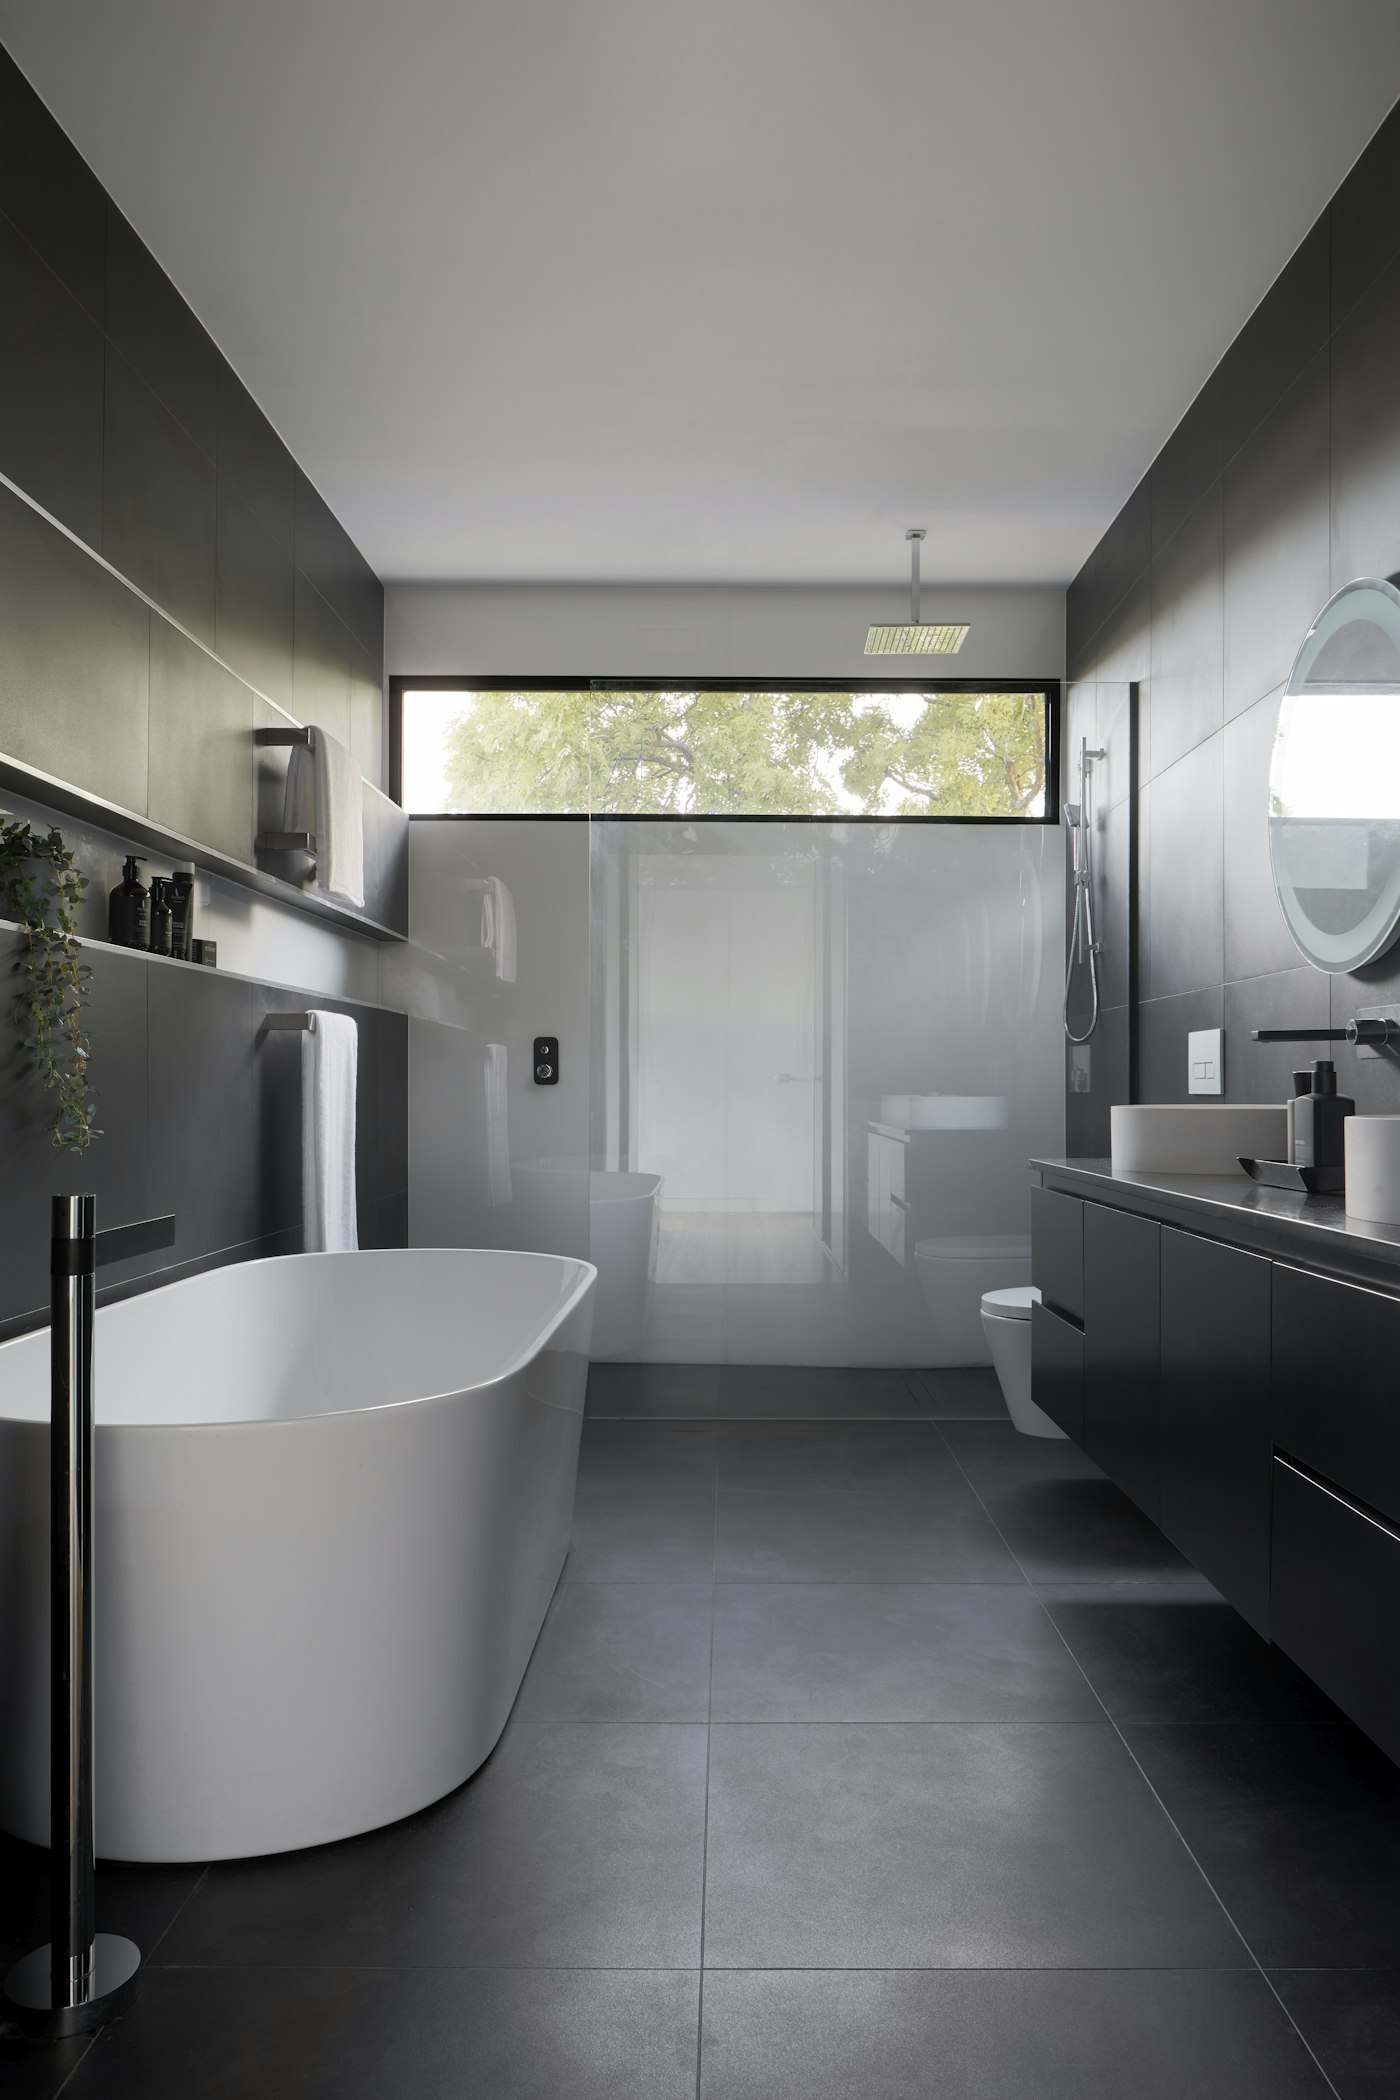
A cramped bath was replanned around a freestanding tub, a long vanity, and a shower that finally had room to dry.