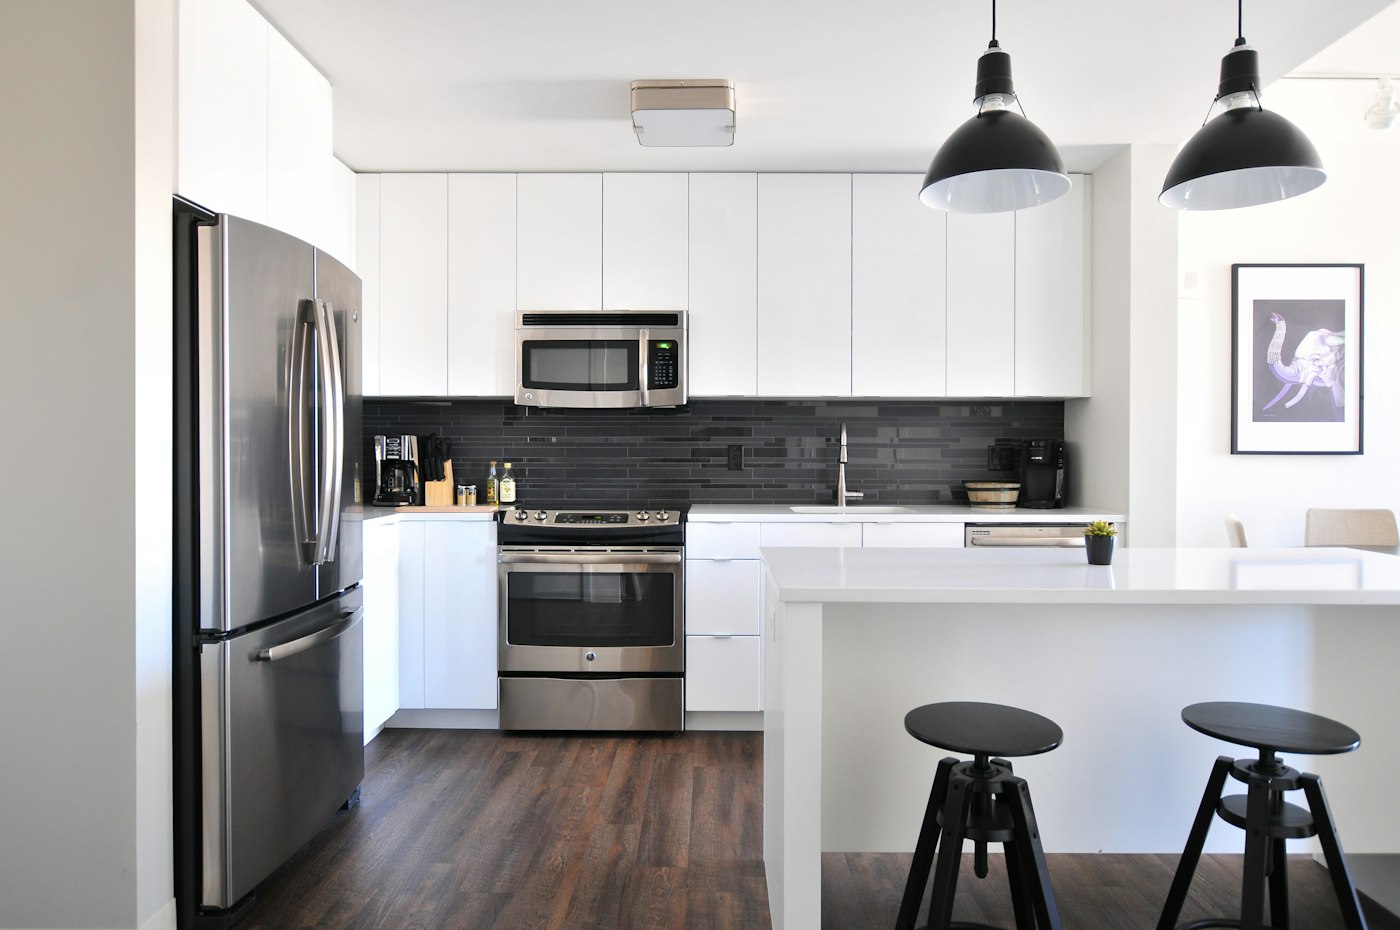
Layouts, light, and work zones planned so cooking, cleanup, and conversation share one calm room. GAHome Advisor treats this work as a sequence, not a shopping list. We start with how the room fails today, then decide what can stay, what must be opened, and which finishes have to be chosen before anything is ordered.
A kitchen remodeling project often looks simple from the doorway and complicated at the edges: clearances, moisture, light, and the way the room meets the hall. Those edges are where comfort is won or lost. The notes below are the questions we ask on every job of this kind.
What the work usually includes
Work-triangle and island clearances
Cabinet, counter, and backsplash samples
Task light over prep and sink
Storage for the way you actually cook
How a visit to this service unfolds
First we confirm the room’s job. A kitchen is a workplace that also hosts. A bath is a wet room that has to dry. Paint is a skin over prep. Floors are a surface and a structure. Windows are openings that owe the interior both light and weather protection. Outdoor rooms owe the house a dry threshold.
Then we write a scope with exclusions. If a household wants new faces on cabinets but not a new layout, that limit is stated. If a floor cannot be discussed until the subfloor is checked, that pause is stated. You approve samples in the room. Lead times are named before the calendar is treated as firm.
At the end we walk the room against the note: lines of trim, operation of doors and drawers, cleanliness of transitions, and the care sheet for whatever finish you chose. Touch-ups are listed, not remembered later.
Bathroom Renovation
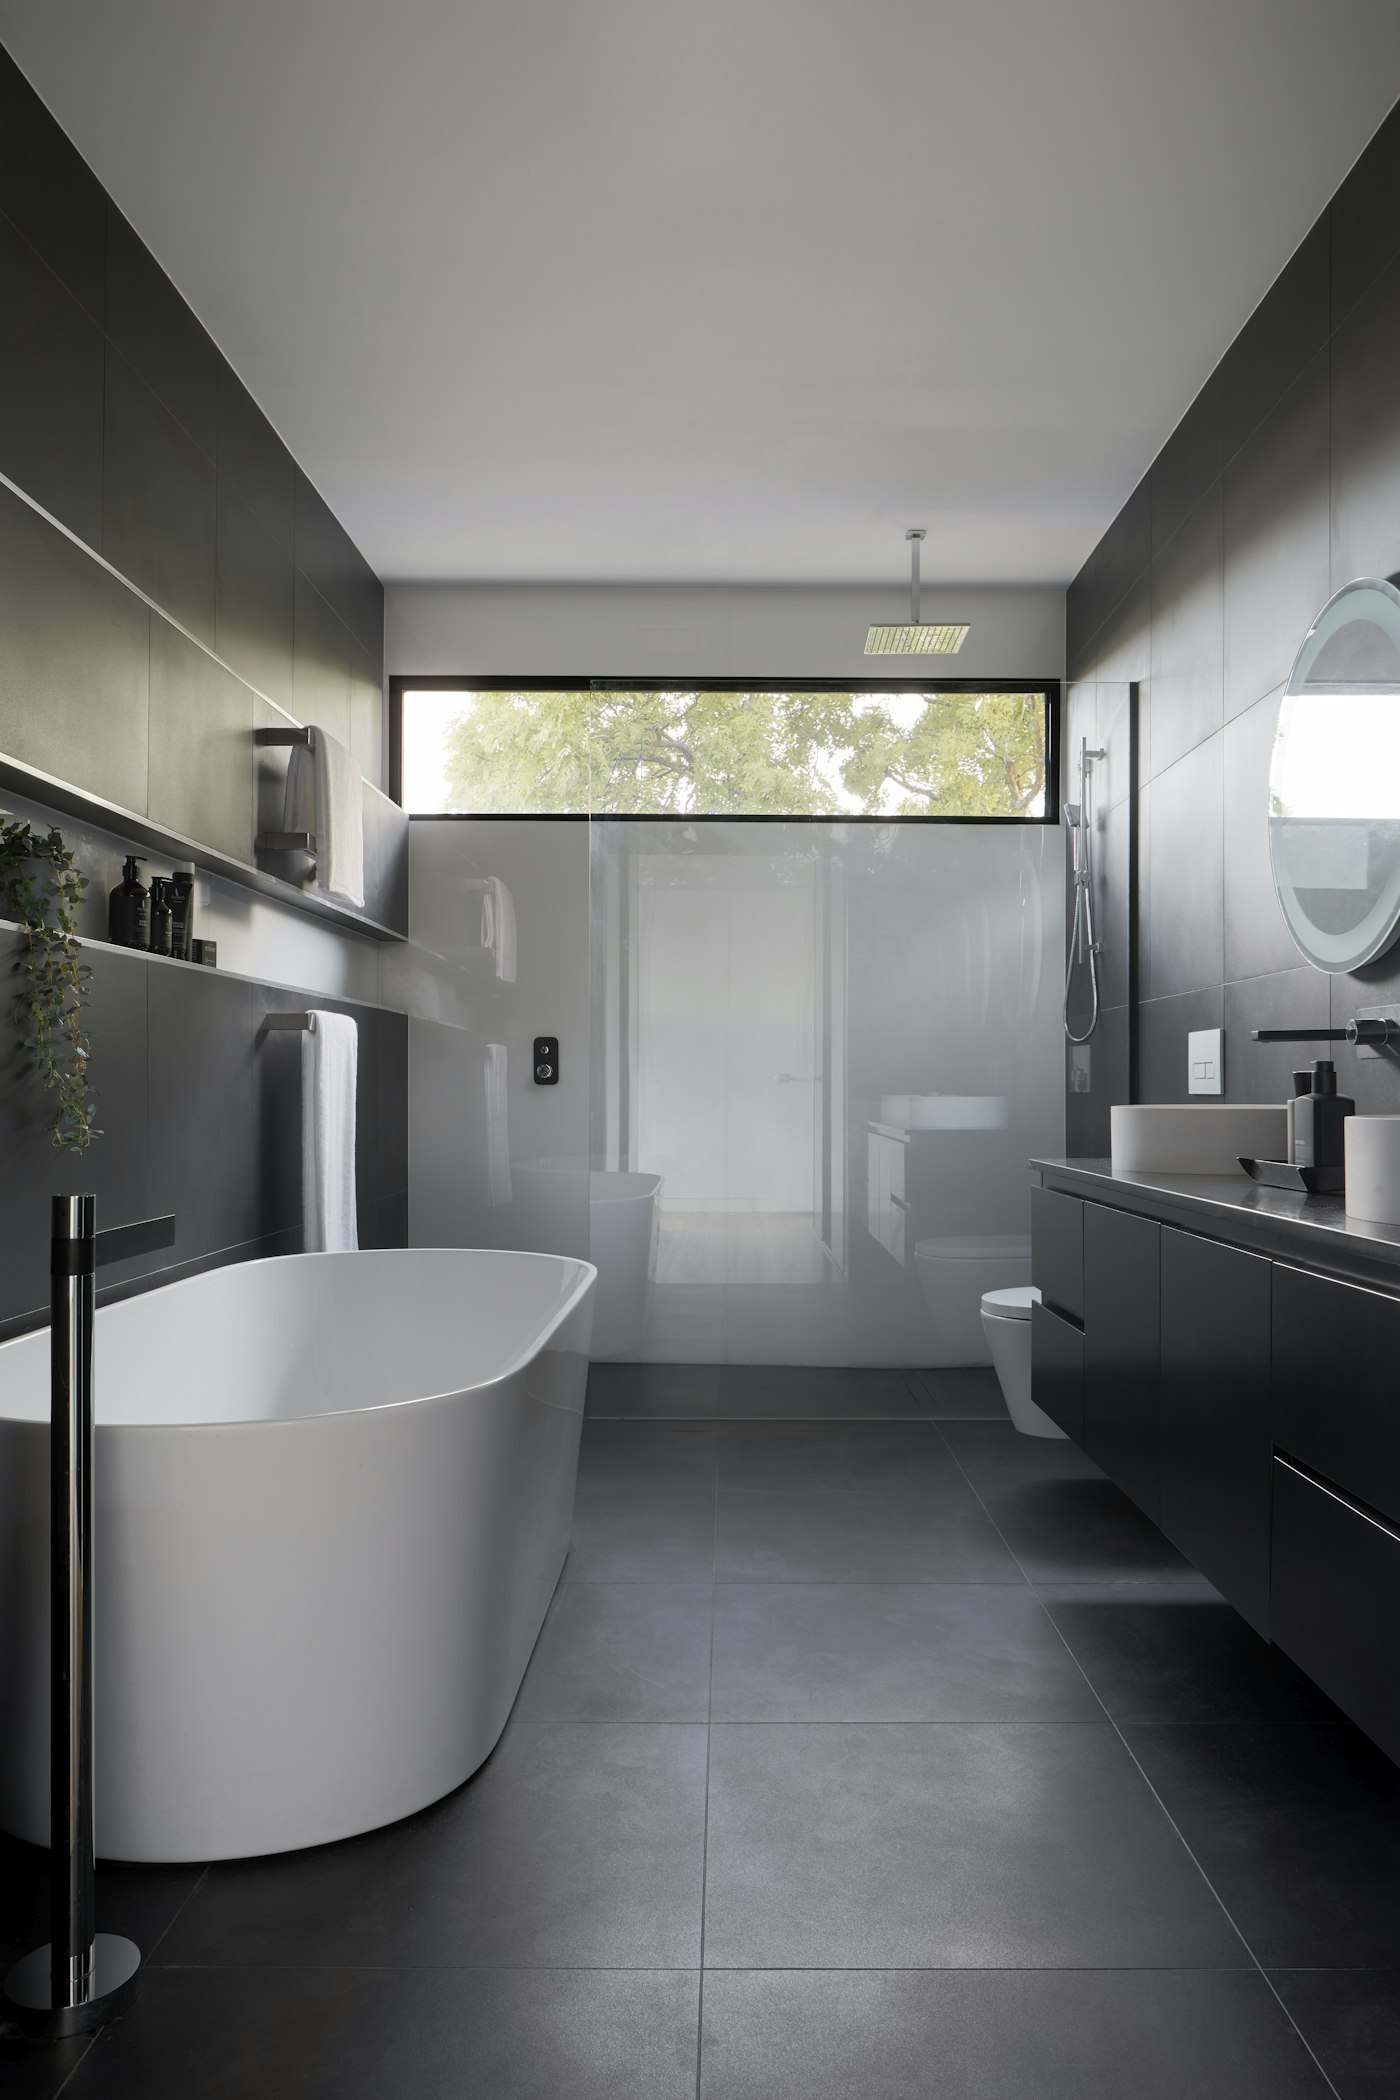
Showers, vanities, and ventilation refreshed so the room stays dry, bright, and easy to use. GAHome Advisor treats this work as a sequence, not a shopping list. We start with how the room fails today, then decide what can stay, what must be opened, and which finishes have to be chosen before anything is ordered.
A bathroom renovation project often looks simple from the doorway and complicated at the edges: clearances, moisture, light, and the way the room meets the hall. Those edges are where comfort is won or lost. The notes below are the questions we ask on every job of this kind.
What the work usually includes
Moisture-safe surrounds and slopes
Vanity storage and mirror light
Comfortable entry at the shower
Ventilation matched to the room
How a visit to this service unfolds
First we confirm the room’s job. A kitchen is a workplace that also hosts. A bath is a wet room that has to dry. Paint is a skin over prep. Floors are a surface and a structure. Windows are openings that owe the interior both light and weather protection. Outdoor rooms owe the house a dry threshold.
Then we write a scope with exclusions. If a household wants new faces on cabinets but not a new layout, that limit is stated. If a floor cannot be discussed until the subfloor is checked, that pause is stated. You approve samples in the room. Lead times are named before the calendar is treated as firm.
At the end we walk the room against the note: lines of trim, operation of doors and drawers, cleanliness of transitions, and the care sheet for whatever finish you chose. Touch-ups are listed, not remembered later.
Interior Painting
Color, sheen, and surface prep chosen so walls, trim, and ceilings wear well between refresh cycles. GAHome Advisor treats this work as a sequence, not a shopping list. We start with how the room fails today, then decide what can stay, what must be opened, and which finishes have to be chosen before anything is ordered.
A interior painting project often looks simple from the doorway and complicated at the edges: clearances, moisture, light, and the way the room meets the hall. Those edges are where comfort is won or lost. The notes below are the questions we ask on every job of this kind.
What the work usually includes
Sample boards in daylight and evening
Prep for cracks, nail pops, and stains
Sheen matched to traffic and moisture
Trim lines that stay crisp
How a visit to this service unfolds
First we confirm the room’s job. A kitchen is a workplace that also hosts. A bath is a wet room that has to dry. Paint is a skin over prep. Floors are a surface and a structure. Windows are openings that owe the interior both light and weather protection. Outdoor rooms owe the house a dry threshold.
Then we write a scope with exclusions. If a household wants new faces on cabinets but not a new layout, that limit is stated. If a floor cannot be discussed until the subfloor is checked, that pause is stated. You approve samples in the room. Lead times are named before the calendar is treated as firm.
At the end we walk the room against the note: lines of trim, operation of doors and drawers, cleanliness of transitions, and the care sheet for whatever finish you chose. Touch-ups are listed, not remembered later.
Flooring Installation
Wood, tile, and resilient floors set on a sound base, with transitions that meet every doorway cleanly. GAHome Advisor treats this work as a sequence, not a shopping list. We start with how the room fails today, then decide what can stay, what must be opened, and which finishes have to be chosen before anything is ordered.
A flooring installation project often looks simple from the doorway and complicated at the edges: clearances, moisture, light, and the way the room meets the hall. Those edges are where comfort is won or lost. The notes below are the questions we ask on every job of this kind.
What the work usually includes
Flatness checked before the first board
Underlayment for sound and moisture
Transitions at tile, wood, and doors
Care notes for the finish you chose
How a visit to this service unfolds
First we confirm the room’s job. A kitchen is a workplace that also hosts. A bath is a wet room that has to dry. Paint is a skin over prep. Floors are a surface and a structure. Windows are openings that owe the interior both light and weather protection. Outdoor rooms owe the house a dry threshold.
Then we write a scope with exclusions. If a household wants new faces on cabinets but not a new layout, that limit is stated. If a floor cannot be discussed until the subfloor is checked, that pause is stated. You approve samples in the room. Lead times are named before the calendar is treated as firm.
At the end we walk the room against the note: lines of trim, operation of doors and drawers, cleanliness of transitions, and the care sheet for whatever finish you chose. Touch-ups are listed, not remembered later.
Window & Door Upgrades
Openings that keep weather out, let daylight in, and make rooms quieter without shrinking the view. GAHome Advisor treats this work as a sequence, not a shopping list. We start with how the room fails today, then decide what can stay, what must be opened, and which finishes have to be chosen before anything is ordered.
A window & door upgrades project often looks simple from the doorway and complicated at the edges: clearances, moisture, light, and the way the room meets the hall. Those edges are where comfort is won or lost. The notes below are the questions we ask on every job of this kind.
What the work usually includes
Fit, flash, and seal at each opening
Glass choices for glare and privacy
Hardware that matches daily use
Interior trim brought back to the wall
How a visit to this service unfolds
First we confirm the room’s job. A kitchen is a workplace that also hosts. A bath is a wet room that has to dry. Paint is a skin over prep. Floors are a surface and a structure. Windows are openings that owe the interior both light and weather protection. Outdoor rooms owe the house a dry threshold.
Then we write a scope with exclusions. If a household wants new faces on cabinets but not a new layout, that limit is stated. If a floor cannot be discussed until the subfloor is checked, that pause is stated. You approve samples in the room. Lead times are named before the calendar is treated as firm.
At the end we walk the room against the note: lines of trim, operation of doors and drawers, cleanliness of transitions, and the care sheet for whatever finish you chose. Touch-ups are listed, not remembered later.
Outdoor Living Spaces
Decks, patios, and covered entries planned as rooms, with drainage, shade, and a clear path inside. GAHome Advisor treats this work as a sequence, not a shopping list. We start with how the room fails today, then decide what can stay, what must be opened, and which finishes have to be chosen before anything is ordered.
A outdoor living spaces project often looks simple from the doorway and complicated at the edges: clearances, moisture, light, and the way the room meets the hall. Those edges are where comfort is won or lost. The notes below are the questions we ask on every job of this kind.
What the work usually includes
Drainage away from the house
Shade, seating, and cooking zones
Lighting for steps and entries
Materials that handle weather
How a visit to this service unfolds
First we confirm the room’s job. A kitchen is a workplace that also hosts. A bath is a wet room that has to dry. Paint is a skin over prep. Floors are a surface and a structure. Windows are openings that owe the interior both light and weather protection. Outdoor rooms owe the house a dry threshold.
Then we write a scope with exclusions. If a household wants new faces on cabinets but not a new layout, that limit is stated. If a floor cannot be discussed until the subfloor is checked, that pause is stated. You approve samples in the room. Lead times are named before the calendar is treated as firm.
At the end we walk the room against the note: lines of trim, operation of doors and drawers, cleanliness of transitions, and the care sheet for whatever finish you chose. Touch-ups are listed, not remembered later.